About M11 Studio

Visualization with
an architectural focus.

M11 Studio is an architectural visualization service for the people who design and build homes.

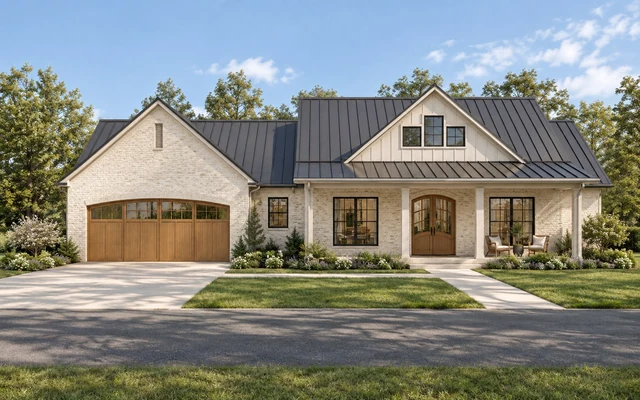
Residential exterior visualization with a metal roof, stone and brick materials

We help residential architects, house plan designers, custom home builders and design studios present architecture through exterior and interior imagery.

Drawing-led model development provides the foundation. AI-assisted production helps develop the images, while human direction, selection and review guide the work.

Our focus is a clear brief, an agreed scope and imagery that supports your design conversations.

See How We Work

What guides the work

Understand the architecture.
Make the presentation clear.

Drawing fidelity

Use the supplied architecture as the reference. Review the model and identify the scope of the evidence.

Human quality control

Direct, select and review the imagery rather than treating generation as the finished work.

Clear communication

Discuss input, deliverables, revisions and delivery requirements before confirming the commission.

Start with your drawings

Let’s put your next
project in perspective.

Share the design, the views you need and your presentation goals. We’ll discuss a scope that fits.

Request a Quote