Drawing to Render

The drawing leads.
The image follows.

Architectural drawings → 3D model → final visualization. Human review connects the design information to the presentation.

Inspect the model
against its source.

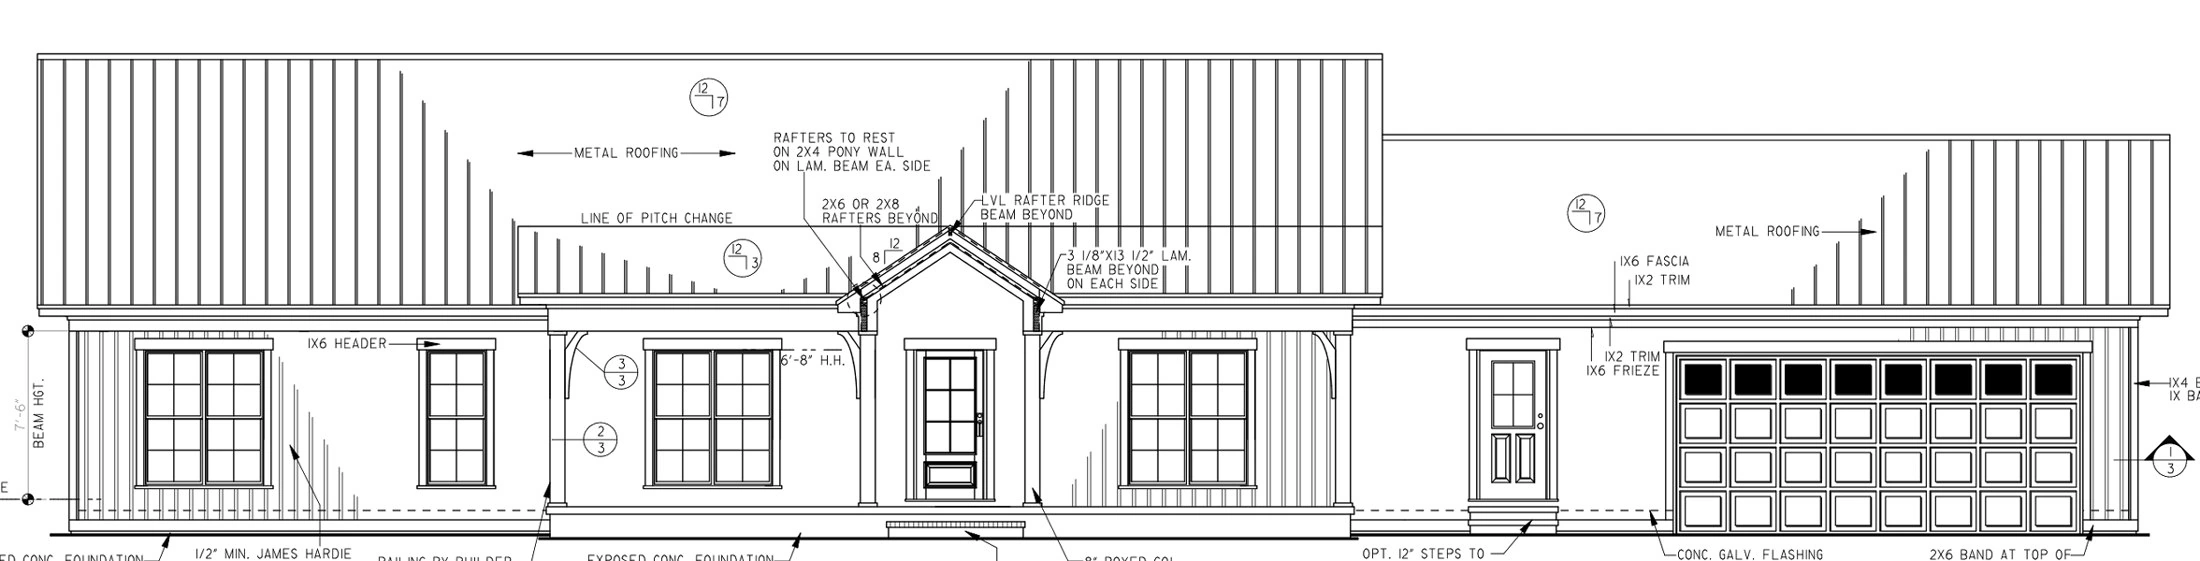
These registered views place architectural drawings and model images in the same frame. Choose a view and move the divider to inspect their relationship.

This evidence concerns a specific model review. It does not certify every detail in later presentation images.
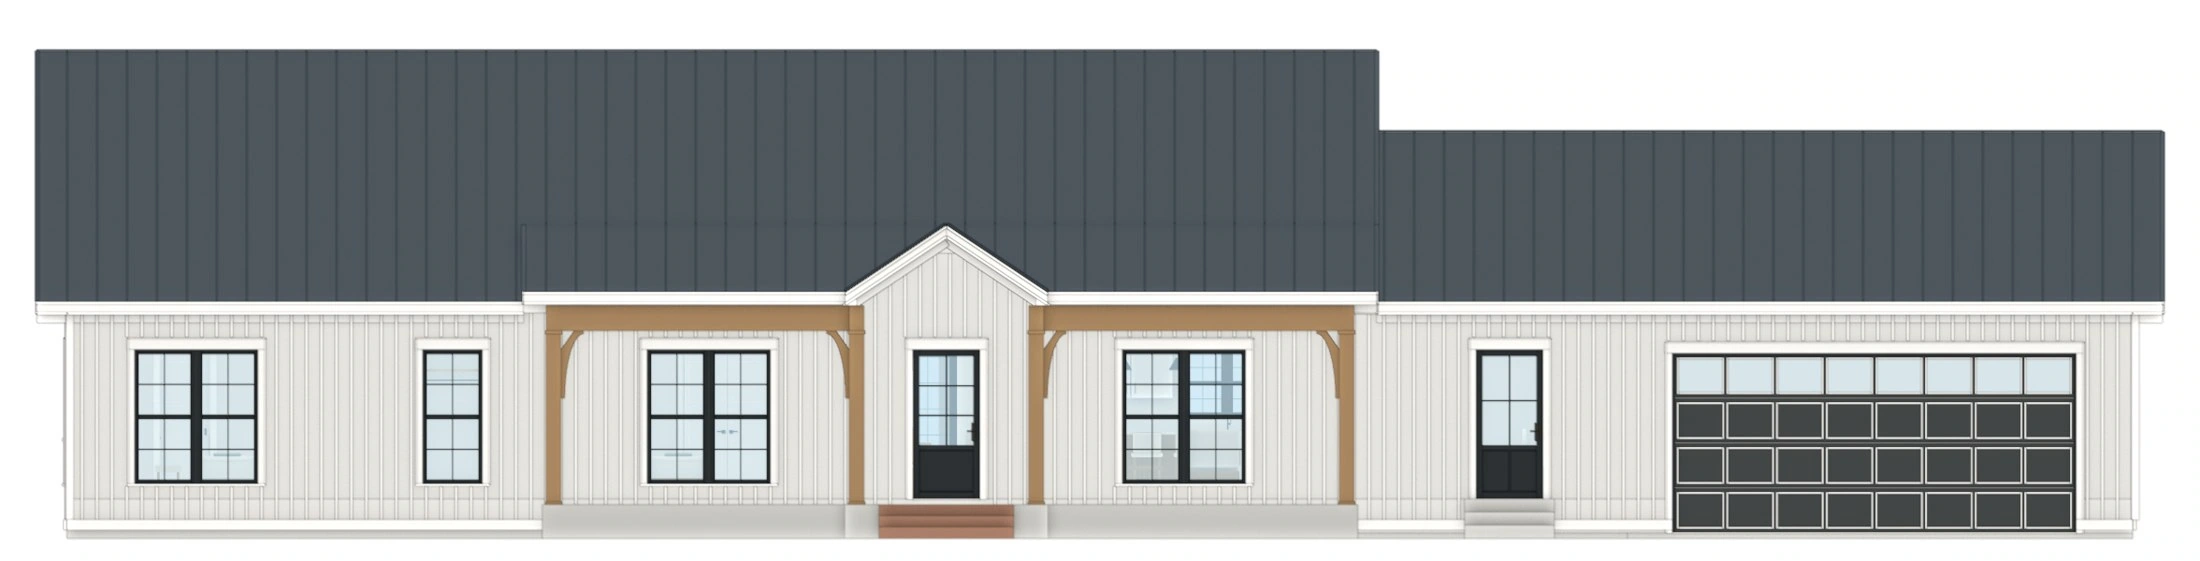
Front — registered model
Front — registered architectural drawing
ModelArchitectural drawing

Front · drawing / model

Model review: r35 / CP32. Presentation collection: CP40, reviewed separately. Registration supports a visual check of the model at this revision; it is not a dimensional certification of the final imagery.

Review the Source Overlays
From review to presentation

Different stages.
One architectural reference.

Model checks and final render checks have distinct purposes. We keep their scope visible.

Architectural drawings

Plans, elevations and details establish the geometry, openings and architectural relationships to be represented.

Model review

Drawing overlays and model views support review of rooflines, openings and layout. Dimensions require a documented check against source information.

Final visualization

Materials, lighting and cameras develop the presentation. Human QA reviews the output against the model, source references and agreed brief.

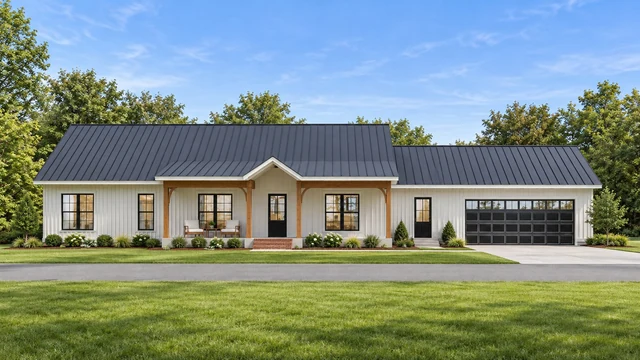
Single-story residential exterior presentation with a dark metal roof

Presentation imagery

Make the design
easier to understand.

Final imagery adds materials, light and setting to the architecture. A polished image is evaluated separately from the registered model evidence above.

Explore this Collection

Start with your drawings

Let’s put your next
project in perspective.

Share the design, the views you need and your presentation goals. We’ll discuss a scope that fits.

Request a Quote